
Open House Wed, Sep 16th 04:00 PM - 06:00 PM
Address
537 Hallmark Dr, Newport News, VA
Price
$ 585,000
Property Attributes
- MLS#10653420
- TypeSingle Family
- Listing Status Active
- CountyNEWPORT NEWS CITY
- CityNewport News
- AreaNewport News Midtown West
- NeighborhoodBeverly Hills
- Zip23606
- StyleTri-Level
- Year Built1960
- Taxes$ 5321
- Price$ 585,000
- Bedrooms4
- Full Bathrooms2
- Half Bathrooms2
- Sqr Footage2799
- Lot Size0.29 Acres
Data Source:
Real Estate Information Network (REIN)
Property Description
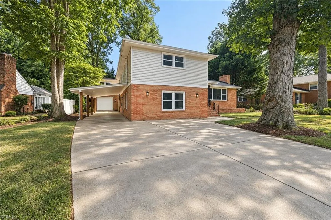
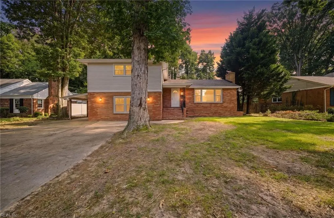
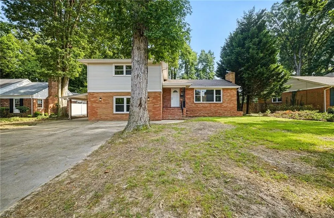
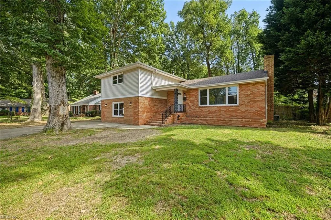
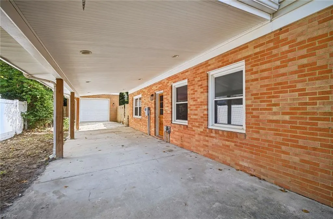
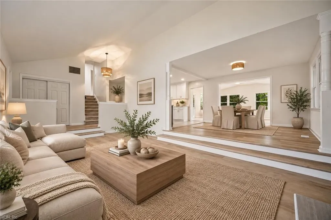
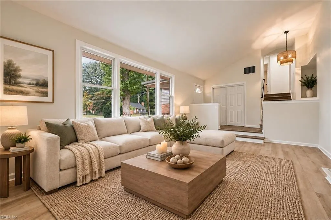
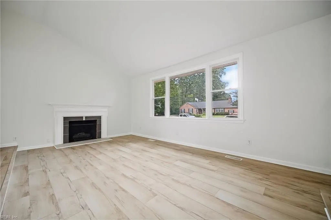
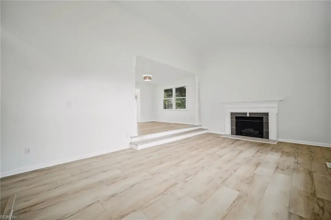
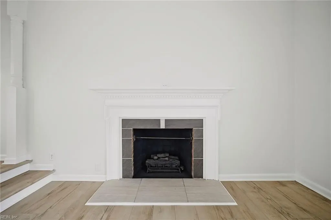
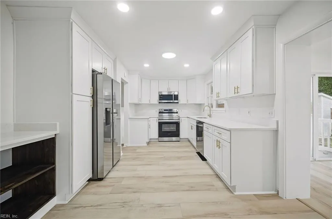
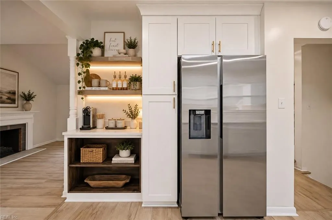
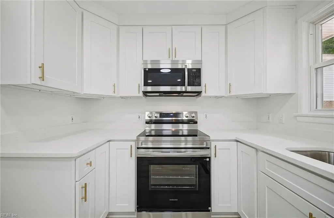
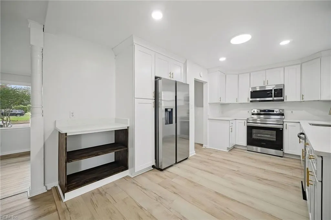
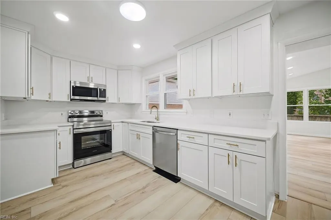
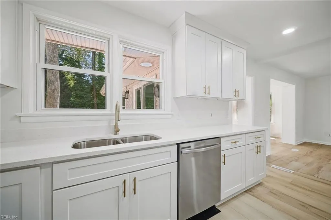
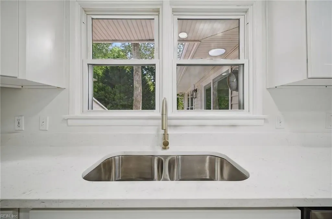
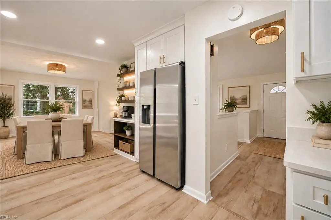
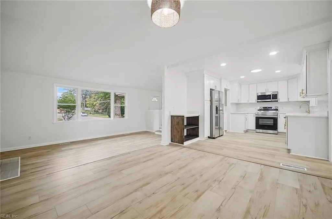
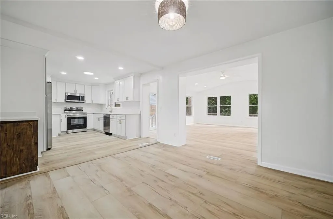
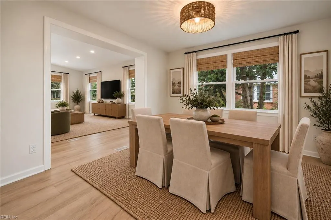
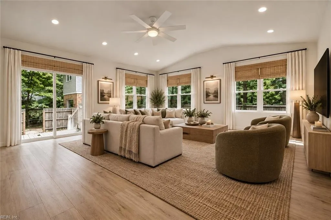
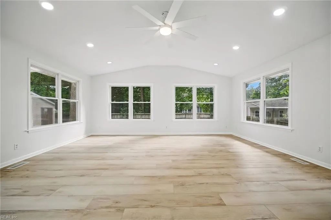
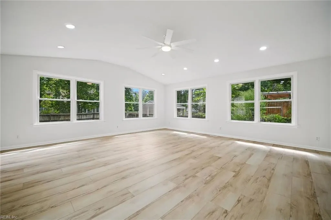
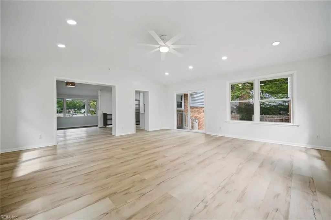
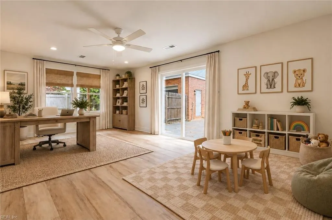
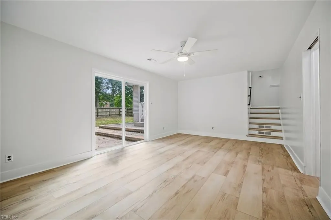
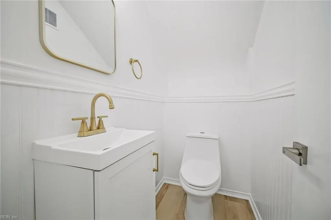
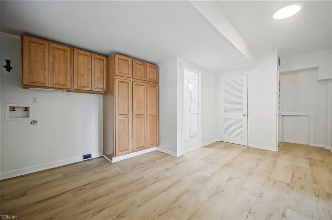
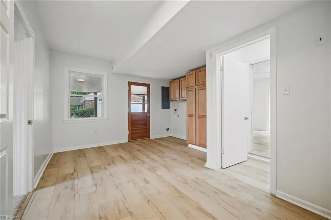
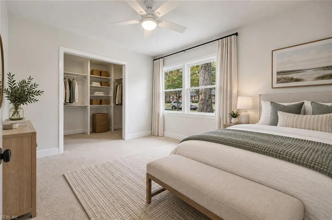
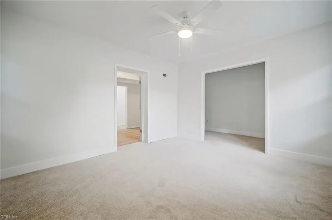
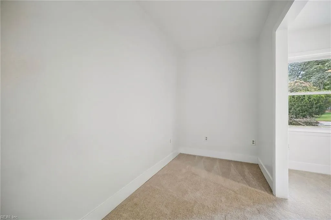
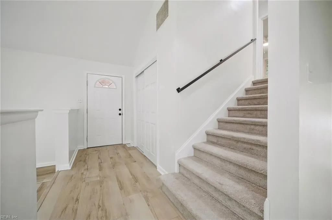
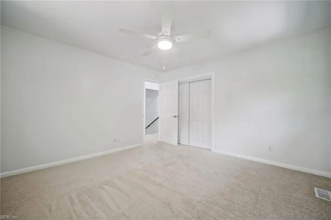
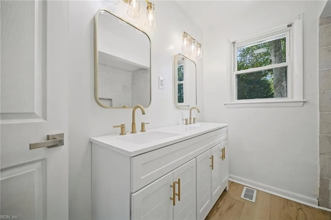
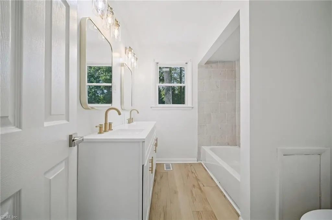
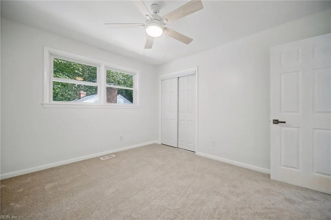
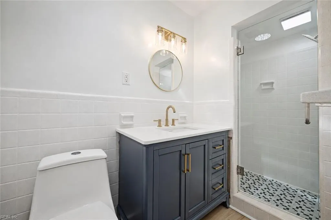
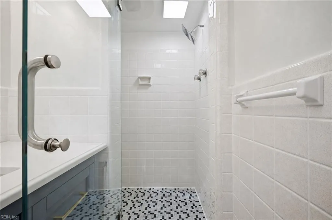
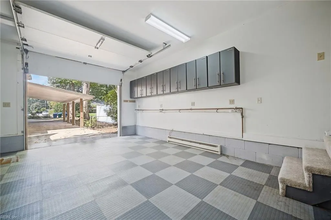
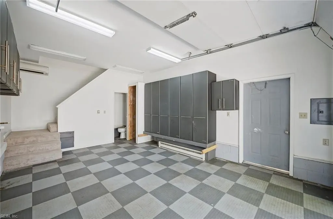
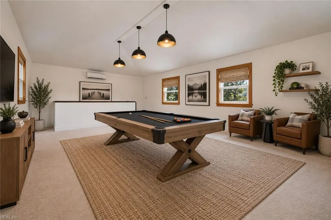
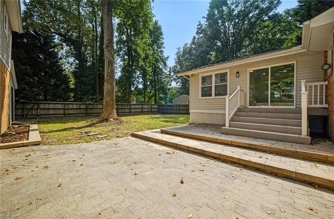
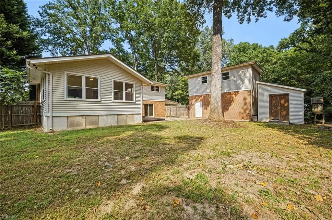
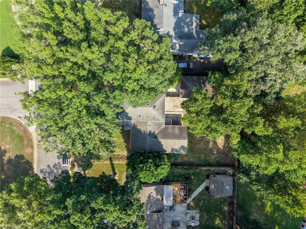
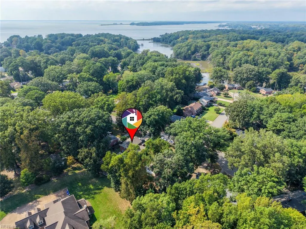
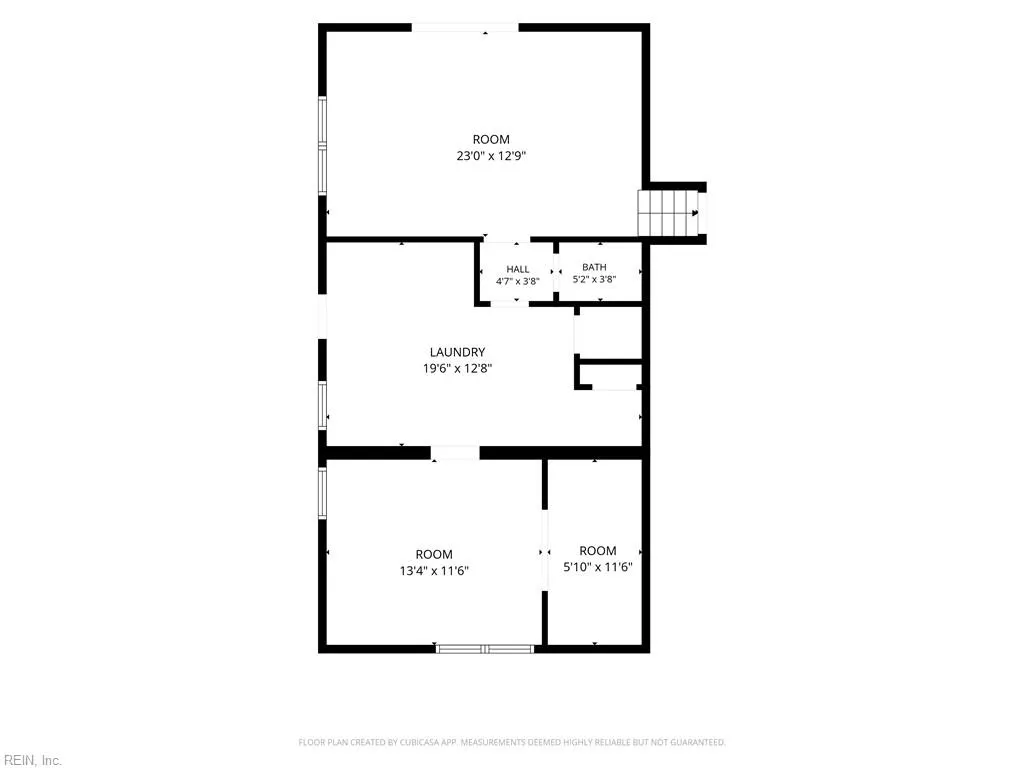
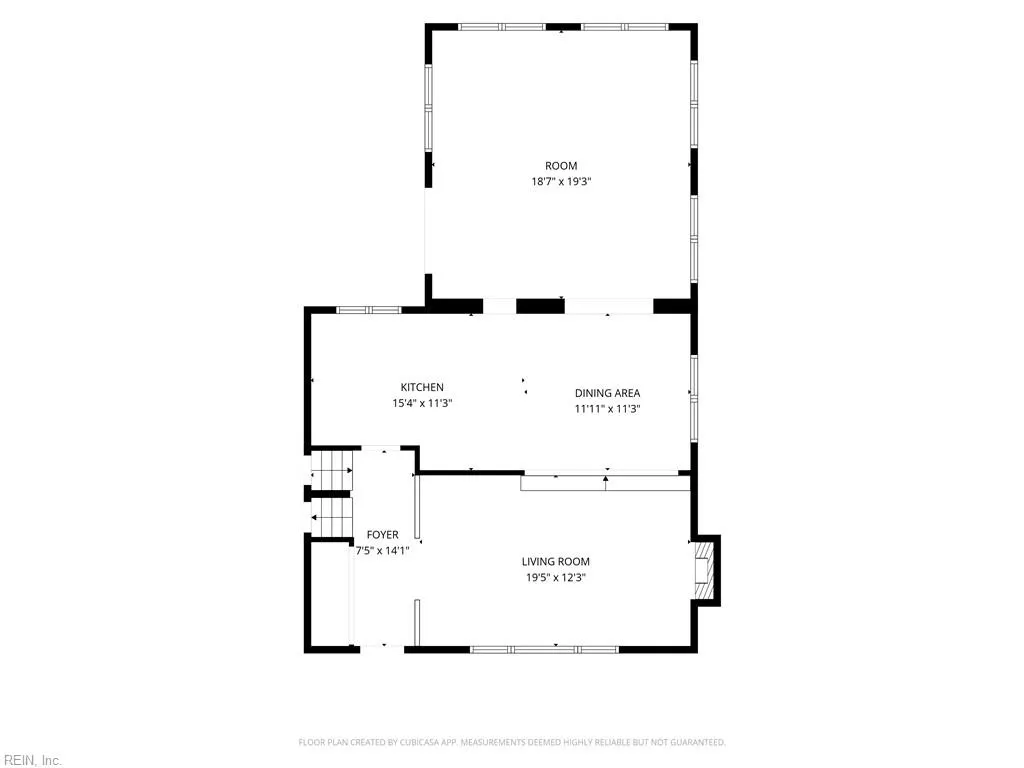
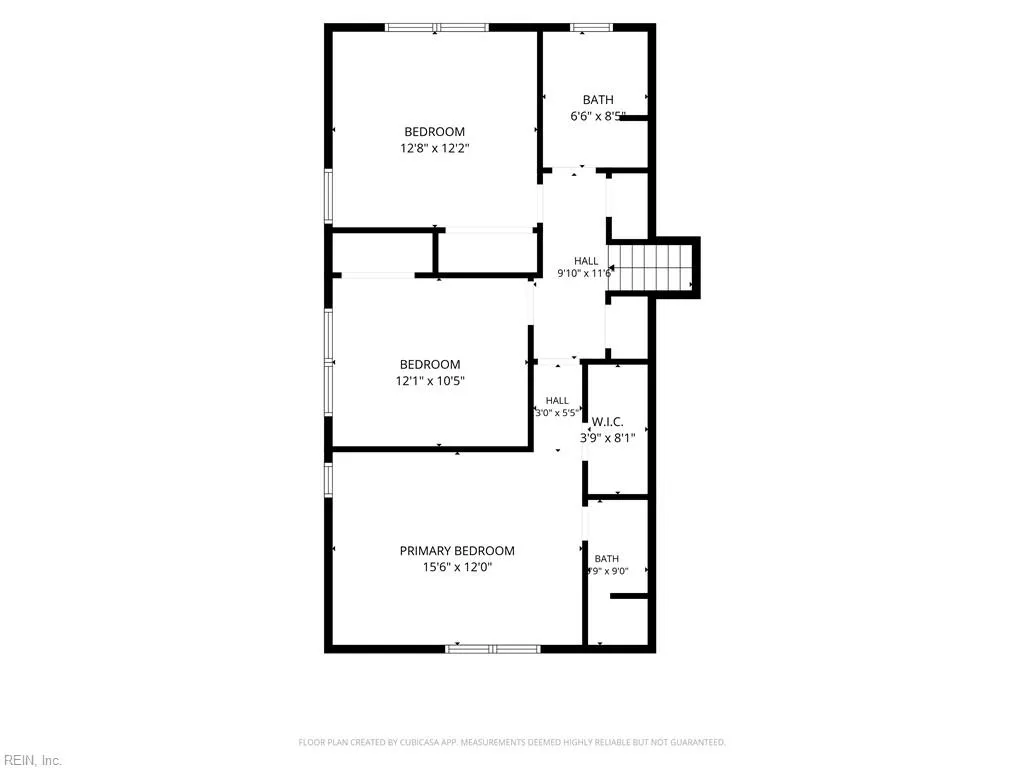
Soaring cathedral ceilings, oversized windows, and an abundance of natural light set the tone for this spacious and beautifully updated home. The sunken living room is centered around a wood burning fireplace, creating a warm and inviting space that flows into the dining area overlooking the kitchen. The kitchen shines with NEW quartz countertops, soft close cabinetry, stainless steel appliances, a deep sink, and dedicated coffee bar. Just beyond the kitchen is a second spacious living room or den with cathedral ceilings and recessed lighting, offering even more room to entertain, relax, or gather. New flooring, fresh paint, and updated fixtures flow throughout. The tri level floor plan offers incredible flexibility with a lower level bedroom, flex room perfect for an office or playroom, half bath, laundry, and storage. Upstairs you’ll find three additional bedrooms and full bathrooms, including a primary ensuite with a walk in closet. The secondary bathroom has dual sinks, new mirrors and custom tile tub/shower combo. Outside, the large backyard is surrounded by mature trees providing plenty of shade and a peaceful setting with a fully fenced in yard. A long driveway leads to the detached garage with full electrical, its own half bath, and a full flex space above, creating endless possibilities for a workshop, home office, hobby room, or additional storage. Virtual Staging throughout. With multiple living spaces inside and out, there is truly room here for everyone! Close proximity to the Universitys, shopping, bases, restaurants and interest access. Call today for your private tour!
| Elementary School | Middle School | High School |
|---|---|---|
| Hidenwood Elementary | Ethel M. Gildersleeve Middle | Menchville High School |
General Features
| Heating | Forced Hot Air |
|---|---|
| Water Type | City/County |
| Cooling | Central Air |
| Ownership Type | Simple |
| Waterfront Description | Not Waterfront |
| Roof | Asphalt Shingle |
| Appliances | Dishwasher,Disposal,Dryer Hookup,Microwave,Elec Range,Refrigerator,Washer Hookup |
| Parking | Garage Det 1 Car,4 Space,Carport,Driveway Spc |
| Zoning | R2 |
| Style | Tri-Level |
| Property Type | Residential |
| Area | 108 - Newport News Midtown West |
| Subdivision Name | BEVERLY HILLS |
| Sub Type | Detached |
| Virtual Tour Non Branded | https://youtu.be/sr9YWYjDnl8 |
| Elementary School | Hidenwood Elementary |
| High School | Menchville |
| Middle School | Ethel M. Gildersleeve Middle |
| Non | Non Contingent |
Interior Features
| Interior Features | Cathedral Ceiling,Fireplace Wood,Scuttle Access,Walk-In Closet |
|---|---|
| Water Heater Type | Electric |
| Other Rooms | 1st Floor BR,Attic,Breakfast Area,Foyer,Loft,Office/Study,Pantry,Porch,Rec Room,Spare Room,Utility Room,Workshop |
| Flooring Type | Carpet,Laminate/LVP |
| Fireplaces | 1 |
| Equipment | Ceiling Fan |
Exterior Features
| Exterior Features | Patio |
|---|---|
| Fence Description | Back Fenced,Privacy,Wood Fence |
| Sewer Type | City/County |
| Siding | Brick,Vinyl |
| Fence? | Yes |
| Foundation | Crawl |
| Pool | No Pool |
| Garage Y/N | Yes |
| Garage Square Feet | 600 |
Amenities
- Views
- New Construction
- Adult 55+
- Lease To Own
- No HOA Fees
- Furnished
- Primary On Main
- Air Conditioning
- Seller Finance
- Green
- Fixer Upper
- Horse
- Golf
- Fireplace
- Deck
- Garage
- Basement
- Pool
Property vs Single Family Average in 23606
Visits
 Copyright© 2026 REIN Inc. Information Deemed Reliable But Not Guaranteed. The listings data displayed on this medium comes in part from the Real Estate Information Network Inc.(REIN) and has been authorized by participating listing Broker Members of REIN for display. REIN's listings are based upon Data submitted by its Broker Members, and REIN therefore makes no representation or warranty regarding the accuracy of the Data. All users of REIN's listings database should confirm the accuracy of
 All or a portion of the multiple listing information is provided by the Central Virginia Regional Multiple Listing Service, LLC, from a copyrighted compilation of listings. All CVR MLS information provided is deemed reliable but is not guaranteed accurate. The compilation of listings and each individual listing are ©2026 Central Virginia Regional Multiple Listing Service, LLC. All rights reserved.
All MLS listings are © 2026 Central Virginia Regional Multiple Listing Service, LLC. All
All or a portion of the multiple listing information is provided by the Central Virginia Regional Multiple Listing Service, LLC, from a copyrighted compilation of listings. All CVR MLS information provided is deemed reliable but is not guaranteed accurate. The compilation of listings and each individual listing are ©2026 Central Virginia Regional Multiple Listing Service, LLC. All rights reserved.
All MLS listings are © 2026 Central Virginia Regional Multiple Listing Service, LLC. All
 All or a portion of the multiple listing information is provided by the Williamsburg Multiple Listing Service, LLC, from a copyrighted compilation of listings. All WMLS information provided is deemed reliable but is not guaranteed accurate. The compilation of listings and each individual listing are ©2026 Central Virginia Regional Multiple Listing Service, LLC. All rights reserved.
All MLS listings are © 2026 Williamsburg Multiple Listing Service, LLC. All rights reserved. No one may copy and/or repost these MLS listings, or any portion thereof, without the written permission of an authorized officer of the Williamsburg Multiple Listing Service, LLC.
All listings with the WMLS logo are provided courtesy of the IDX program.
Last Updated: September 14, 2026 1:35 AM UTC
All or a portion of the multiple listing information is provided by the Williamsburg Multiple Listing Service, LLC, from a copyrighted compilation of listings. All WMLS information provided is deemed reliable but is not guaranteed accurate. The compilation of listings and each individual listing are ©2026 Central Virginia Regional Multiple Listing Service, LLC. All rights reserved.
All MLS listings are © 2026 Williamsburg Multiple Listing Service, LLC. All rights reserved. No one may copy and/or repost these MLS listings, or any portion thereof, without the written permission of an authorized officer of the Williamsburg Multiple Listing Service, LLC.
All listings with the WMLS logo are provided courtesy of the IDX program.
Last Updated: September 14, 2026 1:35 AM UTC
 All information deemed reliable but not guaranteed. All properties are subject to prior sale, change or withdrawal. Neither listing broker(s) or information provider(s) shall be responsible for any typographical errors, misinformation, misprints and shall be held totally harmless. Listing(s) information is provided for consumer's personal, non-commercial use and may not be used for any purpose other than to identify prospective properties consumers may be interested in purchasing. The data relating
